Direct Access To All Multiple Listings Like Realtors®

(Prices and inventory current as of Nov 30, 1999)

See Pictures and updates (icon)See photos and updates from listings directly in your feed

Share with you friends (icon)Share your favorite listings with friends and family

Save your search (icon)Save your search and get new listings directly in your mailbox before everybody else

Direct Access To All Multiple
Listings Like Realtors®

(Prices and inventory current as of Nov 30, 1999)

See Pictures and updates (icon)See photos and updates from listings directly in your feed

Share with you friends (icon)Share your favorite listings with friends and family

Save your search (icon)Save your search and get new listings directly in your mailbox before everybody else

Sign Up

it's quick and easy

We'll never post to social networks

or

  • This field is for validation purposes and should be left unchanged.

Already an account? Log in here

Log in

Please check username or password!

No account yet? Register here

Password forgotten? Reset your password

Reset your password

The email address does not seems to be correct!

Please check your email to reset your password

No account yet? Register here

Sign-up for FREE !

Sign-up to save your favorites.
By creating an account we can offer you even more then just saving your favorites:

Get new properties in your mailbox before anybody else

Easily save you searches

Receive handy tips and tricks on buying a new house

Register NOW

Already an account? Login here

4920 PALISADE LANE NW, WASHINGTON, DC 20016

$3,995,000 (Active)
All pictures
Listed by: Anne Harrison - Compass

4920 PALISADE LANE NW, WASHINGTON, DC 20016

$$3,995,000
Active
est.$3,995,000/month.
6 beds. 5 baths. 10,019 Sqft.

Get More Info

  • This field is for validation purposes and should be left unchanged.

Payment Calculator

$/mo
Interest Rate,
This product uses the FRED® API but is not endorsed or certified by the Federal Reserve Bank of St. Louis.

4920 PALISADE LANE NW, WASHINGTON, DC 20016

$3,995,000
Active
est.$3,995,000/month.
6 beds 5.5 baths 10,019 Sq.ft.
Download Listing As PDF

Generating PDF

Property details for 4920 PALISADE LANE NW, WASHINGTON, DC 20016
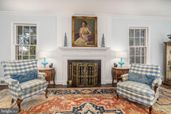
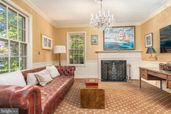
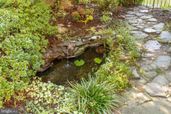
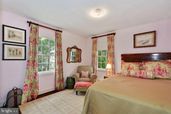
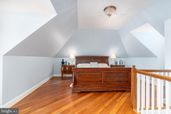
Custom built in 1946 for the publisher of The Washington Evening Star, this gracious Georgian manor is ideally situated on a generous 0.23-acre level corner lot on one of the most desirable streets in the nation’s capital. The property’s original owners were founders of DC’s Garden Club, and the home was featured regularly on dignitary tours. Rare garden specimens remain, while mature rows of boxwoods frame the set-back fa��ade, creating exceptional privacy and impressive curb appeal. The home carries a remarkable history, having welcomed U.S. presidents, British royals, and international luminaries through its doors. Today, this distinguished residence has been extensively renovated with exceptional quality fixtures and finishes throughout, thoughtfully balancing its architectural character with the comforts of modern living. A gracious foyer is flanked by a handsome study and formal living room, each with a welcoming fireplace. The main level’s circular floor plan creates an effortless flow between the formal and informal living spaces, all bathed in abundant natural light. The beautifully proportioned dining room features French doors opening to the private rear garden. Adjacent, the sophisticated chef’s kitchen offers premium stone countertops, custom cabinetry, a Sub-Zero refrigerator, and large sun-filled windows. Also on this level is a spacious paneled family room/library with walls of windows overlooking the custom koi pond, along with an elegant marble powder room. A lovely staircase leads to the second floor, offering four generously proportioned bedrooms and three full bathrooms. The luxurious primary suite spans the width of the home and overlooks the rear gardens, with deep closets and a beautifully appointed ensuite featuring dual marble vanities and a frameless glass shower. The additional bedrooms are spacious, and all bathrooms have been thoughtfully updated. The third floor provides a private additional bedroom suite with a luxurious full bathroom and ample closet space. The lower level offers a large recreation room with wet bar, custom built-ins, and wood-burning fireplace, adjoining a fitness room that could also serve as an additional bedroom. This level includes a full bathroom, spacious laundry room with utility sink and abundant storage, and direct access to the oversized two-car garage, with additional space for bikes and gear. The beautifully landscaped grounds have been enhanced with a generous flagstone terrace, outdoor fireplace, and multiple areas for entertaining and enjoying the gardens. Ideally located just minutes from Georgetown, Virginia, and Maryland, with convenient access to all area airports, this rare offering presents an exceptional opportunity to own a storied and beautifully preserved Washington residence that has been extensively updated for today’s lifestyle. Please contact listing agents for disclosures. Showings by appointment only; listing agent must accompany. Please provide two hours' notice for showings.
Broker details: Compass

Listed by: Anne Harrison
Listagent State License: SP98378805
Co-listing Broker: Compass
Co-listing Agent: David Crossland
Co-Listagent State License: SP98364021
Property Description

MLS Information

  • Listing: DCDC2282300
  • Listing Last Modified: 2026-09-12

Property Details

  • Standard Status: Active
  • MLS Status: ACTIVE-BRIGHT
  • Property style: Georgian, Colonial
  • Built in: 1946
  • Subdivision: KENT

Geographic Data

  • County: WASHINGTON
  • MLS Area: KENT
  • Directions: Take Palisade Lane from Loughboro Road, house is on the next corner at Watson Street
Features

Interior Features

  • Flooring: Wood, Hardwood, Ceramic Tile
  • Bedrooms: 6
  • Full baths: 5.5
  • Half baths: 1
  • Living area: 5667
  • Interior Features: Cedar Closet(s), Ceiling Fan(s), Built-in Features, Crown Molding
  • Fireplaces: 3

Exterior Features

  • Roof type: Slate
  • Pool: None
  • Foundation: Permanent

Parking

  • Garage spaces: 2

Utilities

  • Sewer: Public Sewer
  • Water: Public
  • Heating: Electric, Forced Air
Property Information

Tax Information

  • Tax Annual Amount: $20,323

Disclaimer

The data relating to real estate for sale on this website appears in part through the BRIGHT Internet Data Exchange program, a voluntary cooperative exchange of property listing data between licensed real estate brokerage firms in which participates, and is provided by BRIGHT through a licensing agreement. Some properties which appear for sale on this website may no longer be available because they are under contract, have Closed or are no longer being offered for sale. The information provided by this website is for the personal, non-commercial use of consumers and may not be used for any purpose other than to identify prospective properties consumers may be interested in purchasing.

Step 1 of 6

Your mortgage approval starts here.

Answer some questions to receive your approval letter. Get started now - no commitment needed.

Home Description

Thumbnail 1
Thumbnail 2
Thumbnail 3
Thumbnail 4
Thumbnail 5
Thumbnail 6
Thumbnail 7
Thumbnail 8
Thumbnail 9
Thumbnail 10
Thumbnail 11
Thumbnail 12
Thumbnail 13
Thumbnail 14
Thumbnail 15
Thumbnail 16
Thumbnail 17
Thumbnail 18
Thumbnail 19
Thumbnail 20
Thumbnail 21
Thumbnail 22
Thumbnail 23
Thumbnail 24
Thumbnail 25
Thumbnail 26
Thumbnail 27
Thumbnail 28
Thumbnail 29
Thumbnail 30
Thumbnail 31
Thumbnail 32
Thumbnail 33
Thumbnail 34
Thumbnail 35
Thumbnail 36
Thumbnail 37
Thumbnail 38
Thumbnail 39
Thumbnail 40
Thumbnail 41
Thumbnail 42
Thumbnail 43
Thumbnail 44
Thumbnail 45
Thumbnail 46
Thumbnail 47
Thumbnail 48
Thumbnail 49
Thumbnail 50
Thumbnail 51
Thumbnail 52
Thumbnail 53
Thumbnail 54
Thumbnail 55
Thumbnail 56
Thumbnail 57
Thumbnail 58